Last updated October 16, 2026
Free written scope consultation - allowances, timeline, and change-order rules on paper before a single trade is scheduled
The Complete Guide to Construction in Pasadena
Pasadena has more than 1,200 individually designated historic landmarks, more per square mile than nearly any city in California. That single fact shapes every remodel, addition, and renovation here in ways most homeowners don’t discover until a permit application stalls or a Design Review board requests revisions. This guide maps the actual terrain: the overlay zones, the seismic mandates, the separate city and county jurisdictions, and the hidden scope triggers baked into pre-1950 housing stock. We’ve spent nearly two decades navigating this exact landscape, and we’re going to walk you through what actually happens when you build in Pasadena, from first sketch to final inspection.
Quick Answer
Construction in Pasadena means working with one of two permitting authorities depending on your address, and planning around historic overlay restrictions that can add design review time to any exterior or structural change. A typical kitchen or bath remodel runs $180 to $350 per square foot here, while whole-home renovations on pre-1950 houses often hit $250 to $450 per square foot because of seismic retrofitting and hidden conditions. The smartest move is to check your property’s historic status and jurisdiction before you finalize any design, because those two factors decide your timeline more than anything else. For a deeper look at what drives pricing, see our Construction Cost Breakdown: The Pasadena Homeowner’s Reference for 2026.
Styles & brands we work with
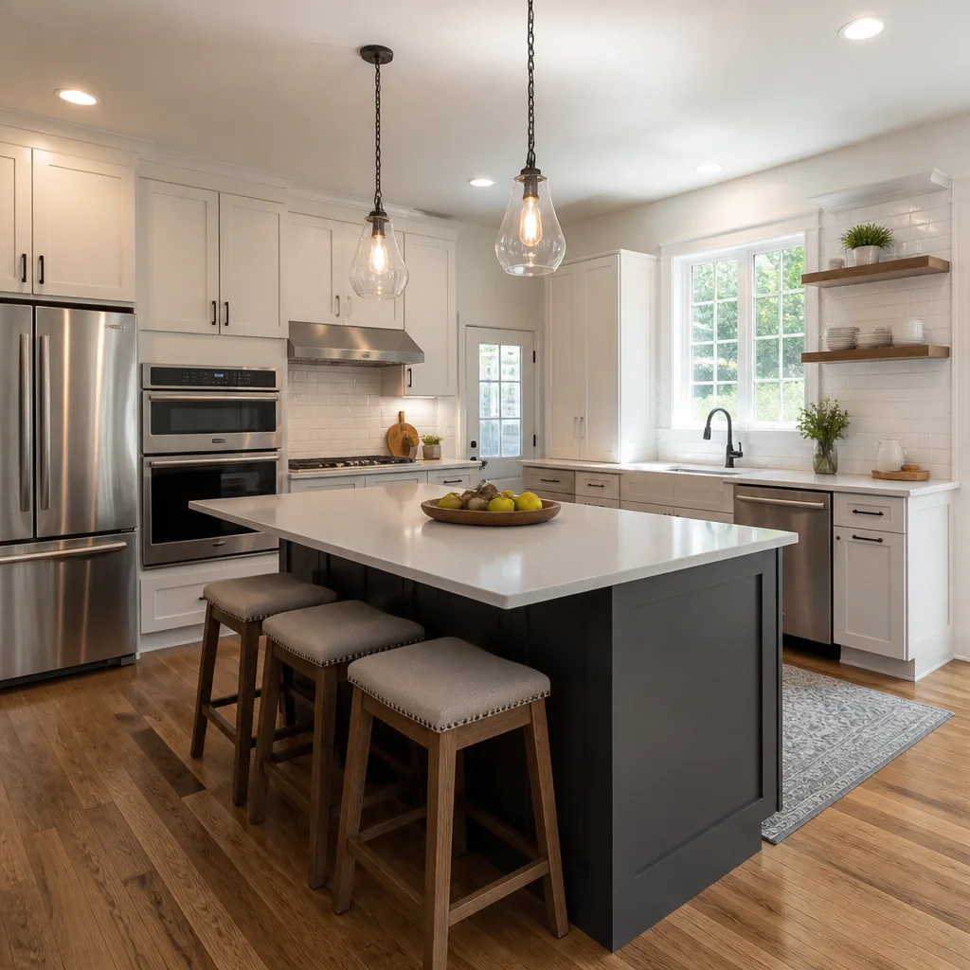
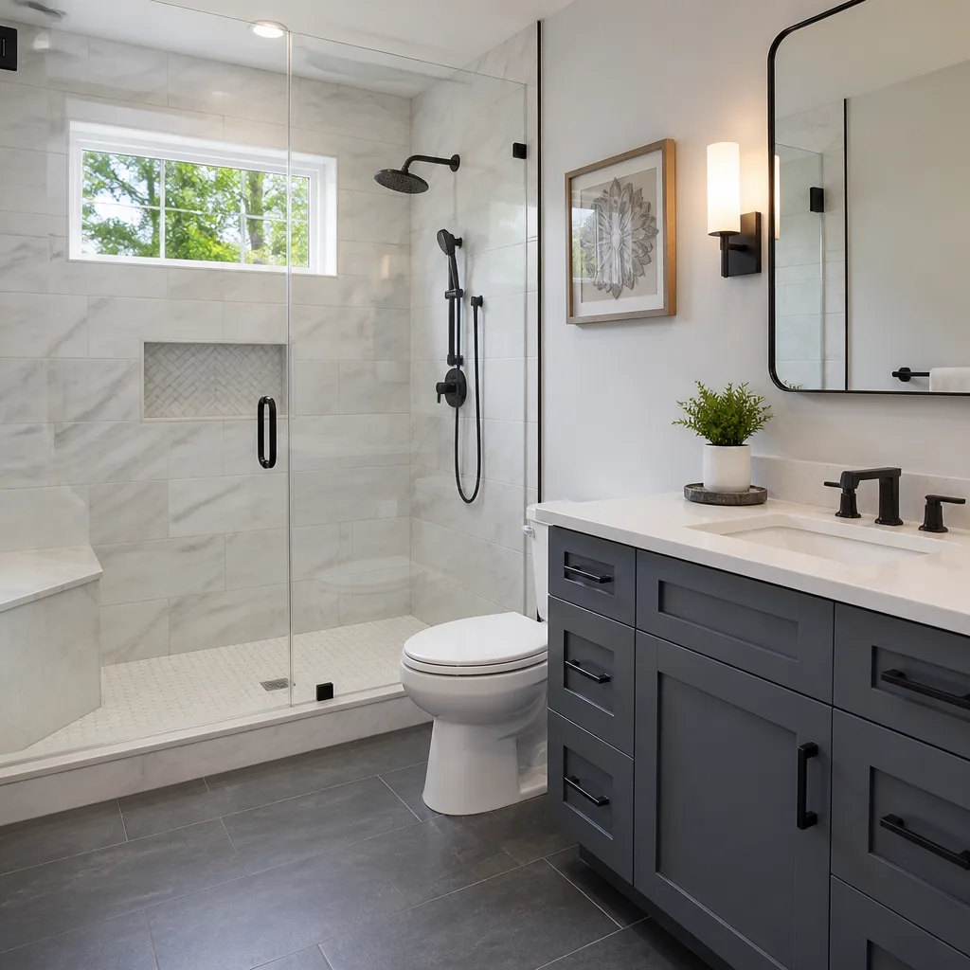
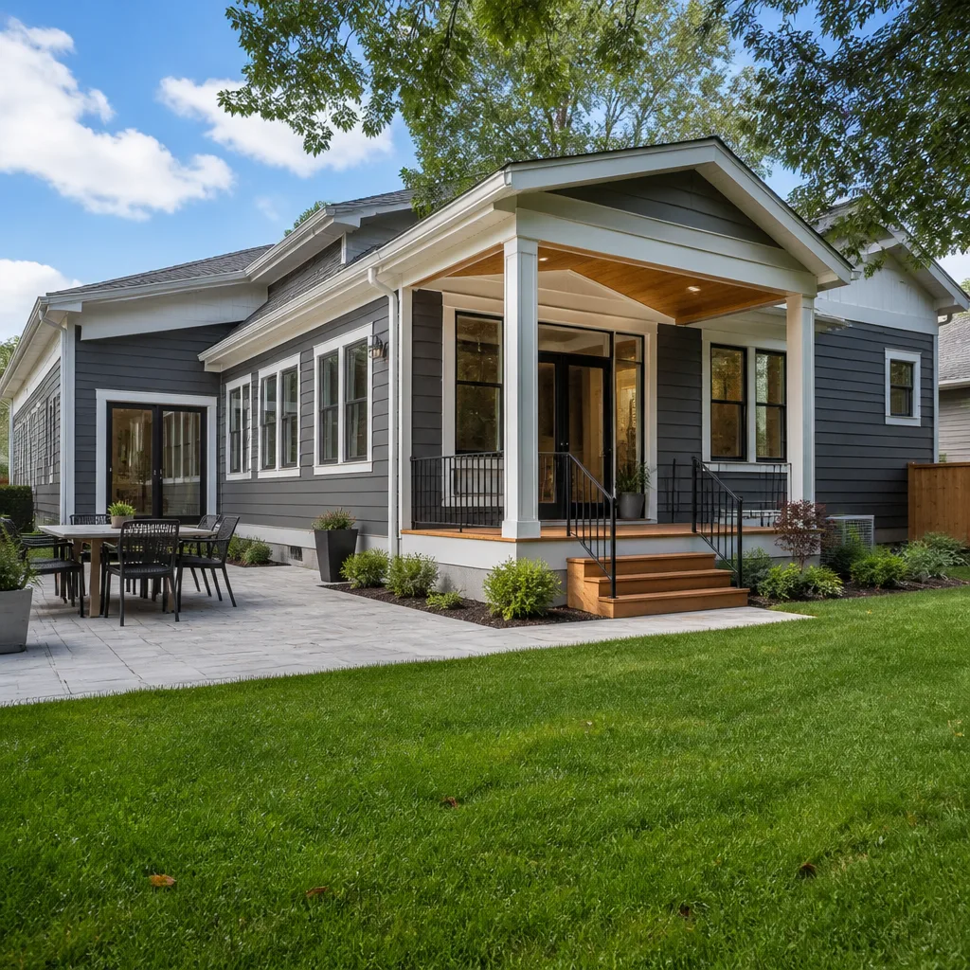
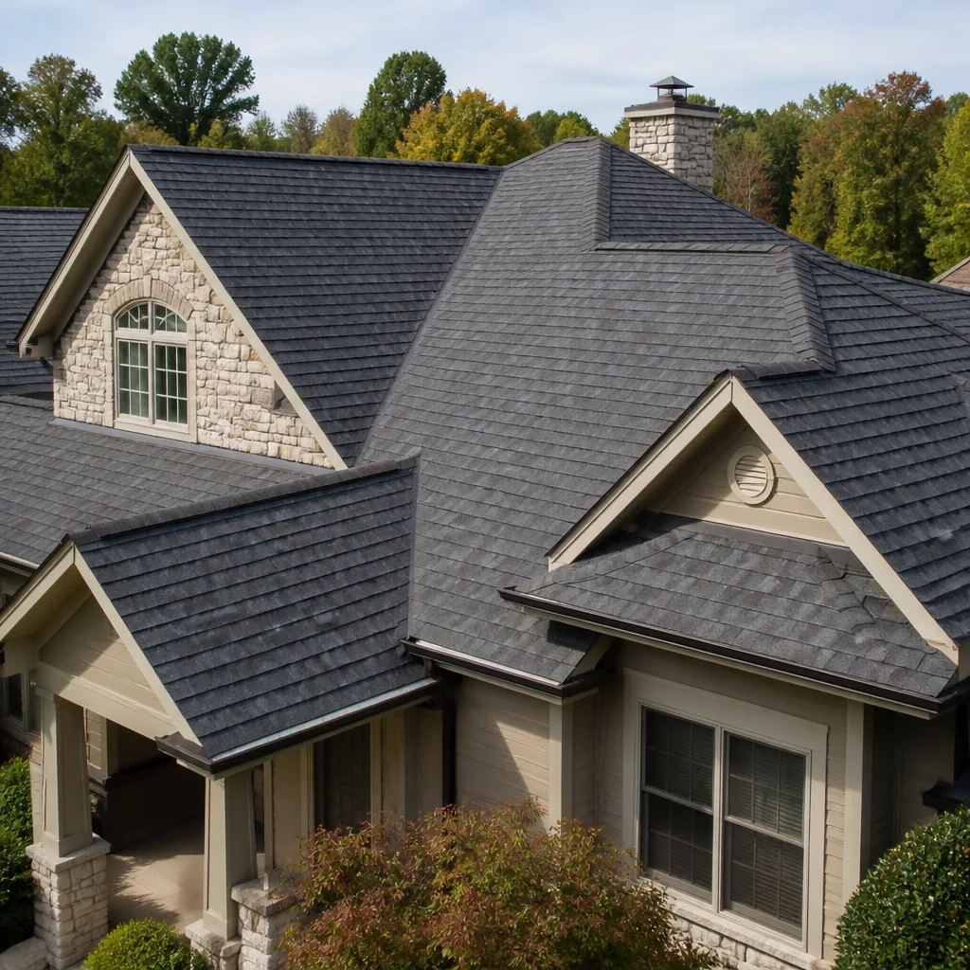
Table of Contents
- Pasadena’s Two Permitting Jurisdictions and Your Address
- How Pasadena’s Historic Preservation Ordinance Affects Your Remodel
- Seismic Zone D Requirements and Structural Reality
- What Pre-1950 Housing Stock Hides in the Walls
- Realistic Construction Costs in Pasadena by Project Type
- A Realistic Pasadena Project Timeline, From Permit to Final Inspection
- Permits, Plan Checks, and the Pasadena Building & Safety Process
- Choosing a Contractor in Pasadena: The Local Filter
Pasadena’s Two Permitting Jurisdictions and Your Address
The first thing to know about construction in Pasadena is that your address determines who reviews your plans. Most of Pasadena falls under the city’s own Building & Safety division, which operates out of the Permit Center on North Garfield Avenue. That office has its own plan check engineers, its own inspectors, and its own interpretation of the California Building Code. A smaller slice of the city, including some unincorporated pockets and a few edge streets, falls under LA County’s jurisdiction instead. If you live in the 91103, 91104, 91105, 91106, or 91107 zip codes, you’re almost certainly dealing with the city. Streets on the far eastern edge near Sierra Madre or the northern reaches near Altadena sometimes sit on the county side of the line.
This distinction matters because the two offices operate at different speeds and with different requirements. Pasadena’s Building & Safety currently runs plan checks for standard residential remodels in roughly 3 to 6 weeks, depending on the time of year. Fall is slower. Spring, when everyone files after winter planning, can stretch to 8 weeks. LA County runs a parallel system that some homeowners find moves faster for simple mechanical or electrical permits but slower for structural work. Your contractor should know which counter to file at before you pay for a single hour of design time. Filing in the wrong jurisdiction means a rejected application and a two-week reset.
How Pasadena’s Historic Preservation Ordinance Affects Your Remodel
Pasadena’s Historic Preservation Ordinance is the single largest variable in any remodel here. The city designates historic resources as landmarks, contributing structures within landmark districts, or eligible properties. West Pasadena, Bungalow Heaven, Garfield Heights, and the area around the Arroyo Seco all contain dense clusters of protected homes. If your house sits in one of these zones or is individually listed, any change to the exterior, any structural modification, and sometimes even window replacement triggers Design Review by the Historic Preservation Commission.
Design Review is not a rubber stamp. The commission evaluates whether your proposed changes match the character-defining features of your home and the surrounding district. For a Craftsman bungalow, that means your new windows need to match the original muntin pattern, your front door can’t be swapped for a modern slab, and your roofline needs to keep its original pitch. For Spanish Colonial homes, stucco texture and clay tile profiles come under scrutiny. In our experience with Bungalow Heaven remodels, homeowners add 4 to 8 weeks to their timeline for Design Review alone, and that’s when the application is clean. We’ve seen projects where a new front porch design got sent back twice because the railing profile didn’t match the district’s architectural survey photographs.
Here’s what triggers Design Review in Pasadena’s historic districts:
- Exterior changes visible from the street: window replacement, door changes, porch alterations, garage door swaps, exterior paint color changes in some districts
- Structural modifications: additions, second-story additions, dormers, foundation work that changes the front elevation
- Roofing material changes: replacing wood shake with composition shingle, or changing tile profiles on Spanish homes
- Demolition of any portion of a contributing structure: even partial demolition requires review
- Landscape hardscape changes in some districts: new front walks, driveway materials, and perimeter walls
Interior remodels that don’t touch the exterior or structure usually skip Design Review. A kitchen gut or bath remodel inside a Bungalow Heaven house typically slides through with standard building permits. But the moment you move a wall that changes the front elevation, add a window, or alter the roofline, the historic review clock starts. Plan for it. Budget for it. A good local contractor will tell you during the first walkthrough whether your project trips the historic wire.
Seismic Zone D Requirements and Structural Reality
Pasadena sits in Seismic Design Category D, which is the second-highest seismic rating in California’s building code. That’s not a bureaucratic footnote. It means your remodel must meet specific structural standards for lateral resistance, foundation bolting, and shear wall design that a contractor working in, say, Riverside County might never encounter. If your project opens up more than 50% of a wall line, you’ll likely be required to add plywood shear panels. If you’re adding a second story, the existing foundation may need to be checked and potentially upgraded to carry the new load.
The San Gabriel Valley section of Pasadena gets this requirement consistently applied. Plan check engineers here look closely at cripple wall bracing, anchor bolt spacing, and hold-down hardware. For a typical 1920s Craftsman with an unbolted foundation, a kitchen remodel that opens the back wall can trigger a $12,000 to $25,000 retrofit scope you didn’t originally plan. That’s not a markup. That’s the code. And it’s cheaper than what an earthquake does to an unretrofitted sill plate, which we’ve seen in homes near the Raymond Fault line that runs through South Pasadena and up into the San Rafael Hills.
What Seismic Zone D means for your Pasadena remodel:
- Foundation assessment comes first: Before design work goes too far, a structural engineer checks the existing footing, cripple walls, and anchor system. Pre-1950 homes often need new anchor bolts and plywood bracing at the cripple wall.
- Shear wall requirements are stricter: Open floor plans that remove walls require engineered shear panels, strapping, and hold-downs at specific spacing. This changes both framing and finish costs.
- Second-story additions get heavier scrutiny: The existing first-floor framing must be verified for point loads from above, and the continuity of the load path from roof to foundation gets checked line by line.
- Water heater and gas appliance strapping is mandatory: Every replacement water heater in Pasadena needs double-strap seismic restraint and a flexible gas connector. Inspectors check this on every final.
Budget a structural engineer on any Pasadena project that moves walls, adds square footage, or repairs foundation damage. Their report is the first thing the plan checker reads. Expect to pay $1,500 to $4,000 for the engineering on a typical kitchen or bath remodel, and more for larger additions.
What Pre-1950 Housing Stock Hides in the Walls
Pasadena’s housing stock is old. Roughly 60% of single-family homes were built before 1950, with heavy concentrations of 1910s and 1920s Craftsman bungalows, 1930s Spanish Colonials, and the occasional 1940s minimal traditional. That age means character, but it also means a predictable list of hidden conditions that surface after demolition begins. We’ve opened enough walls in Pasadena to know that the original framing is often not where the blueprints say it is, or where the stud finder suggests, because balloon framing and inconsistent lumber sizes were the norm before standardized code.
The hidden scope triggers in pre-1950 Pasadena homes:
- Knob-and-tube wiring: Found in many homes built before the 1930s. If you open a wall and find it, the city may require replacement of the entire circuit, not just the section you touched. That’s a $8,000 to $20,000 surprise depending on house size.
- Galvanized steel plumbing: Pre-1950 supply lines corrode from the inside. A seemingly small pipe repair can snowball into full repiping once the inspector sees the condition.
- No insulation in exterior walls: Most 1920s Pasadena homes have empty stud bays. If you’re remodeling an exterior wall, plan check often requires insulation to current Title 24 standards, which is right and also adds cost.
- Unpermitted past work: A prior owner may have finished a basement or added a bath without permits. The city can require you to bring that work up to code or remove it before issuing new permits on adjacent areas.
- Asbestos and lead: Pre-1978 homes may have lead paint. Pre-1980s homes may have asbestos in flooring, insulation, or drywall compound. Testing is required before demolition in many cases.
These conditions don’t mean you shouldn’t buy or remodel an old Pasadena house. They mean your budget needs a contingency line. We tell clients to plan for 15 to 20% on top of the contracted scope for a pre-1950 home, and that’s honest math, not fear. A 1922 Craftsman in Bungalow Heaven we worked on in 2024 had original two-wire electrical, cast iron drains, and a foundation that had settled 2 inches at the rear corner. The homeowner’s original kitchen remodel budget became a whole-house systems upgrade. They made the right call, but they made it with their eyes open.
Realistic Construction Costs in Pasadena by Project Type
Pasadena construction costs run higher than the regional average because of the historic review process, seismic requirements, and the age of the housing stock. Here is what we’re seeing for standard residential work in Pasadena as of the most recent market year. These are planning numbers, not quotes, and your specific house will move them up or down.
- Kitchen remodel: $50,000 to $120,000 for a midrange gut remodel in a pre-1980 home. Higher if walls move or if knob-and-tube wiring appears.
- Bathroom remodel: $25,000 to $65,000 for a full gut with new tile, fixtures, and waterproofing. A Schluter edge trim detail (the metal strip that waterproofs where your tile meets the floor) is standard on modern showers and adds roughly $500 to $1,000 per bathroom.
- Whole-home renovation: $250 to $450 per square foot on pre-1950 housing stock, including structural retrofit, systems replacement, and finishes. On a 1,800 square-foot bungalow, that’s $450,000 to $810,000 all in.
- Room addition: $300 to $500 per square foot for a ground-floor addition, before Design Review if you’re in a historic district.
- ADU (accessory dwelling unit): $250,000 to $450,000 for a detached 800 square-foot unit, depending on site conditions and utility connections.
- Foundation retrofit only: $15,000 to $40,000 for anchor bolts, cripple wall plywood, and hold-downs on a typical 1,000 to 1,400 square-foot house.
A note on those numbers: they include contractor overhead, materials, labor, and a reasonable profit. They do not include architectural or engineering fees, which run another 8 to 15% of construction cost on a typical Pasadena remodel. If you’re working with the historic overlay, add Design Review time and the consultant work that often accompanies it. The price range matters because homeowners shouldn’t have to call just to know if a project is in their ballpark. You should know the range before your first meeting with a contractor.
A Realistic Pasadena Project Timeline, From Permit to Final Inspection
Pasadena’s planning and building departments are thorough, and they’re staffed by people who genuinely understand historic fabric and seismic safety. That thoroughness has a clock attached. Here’s a realistic timeline for a typical mid-sized remodel in Pasadena that does not require Design Review, based on current city processing speeds:
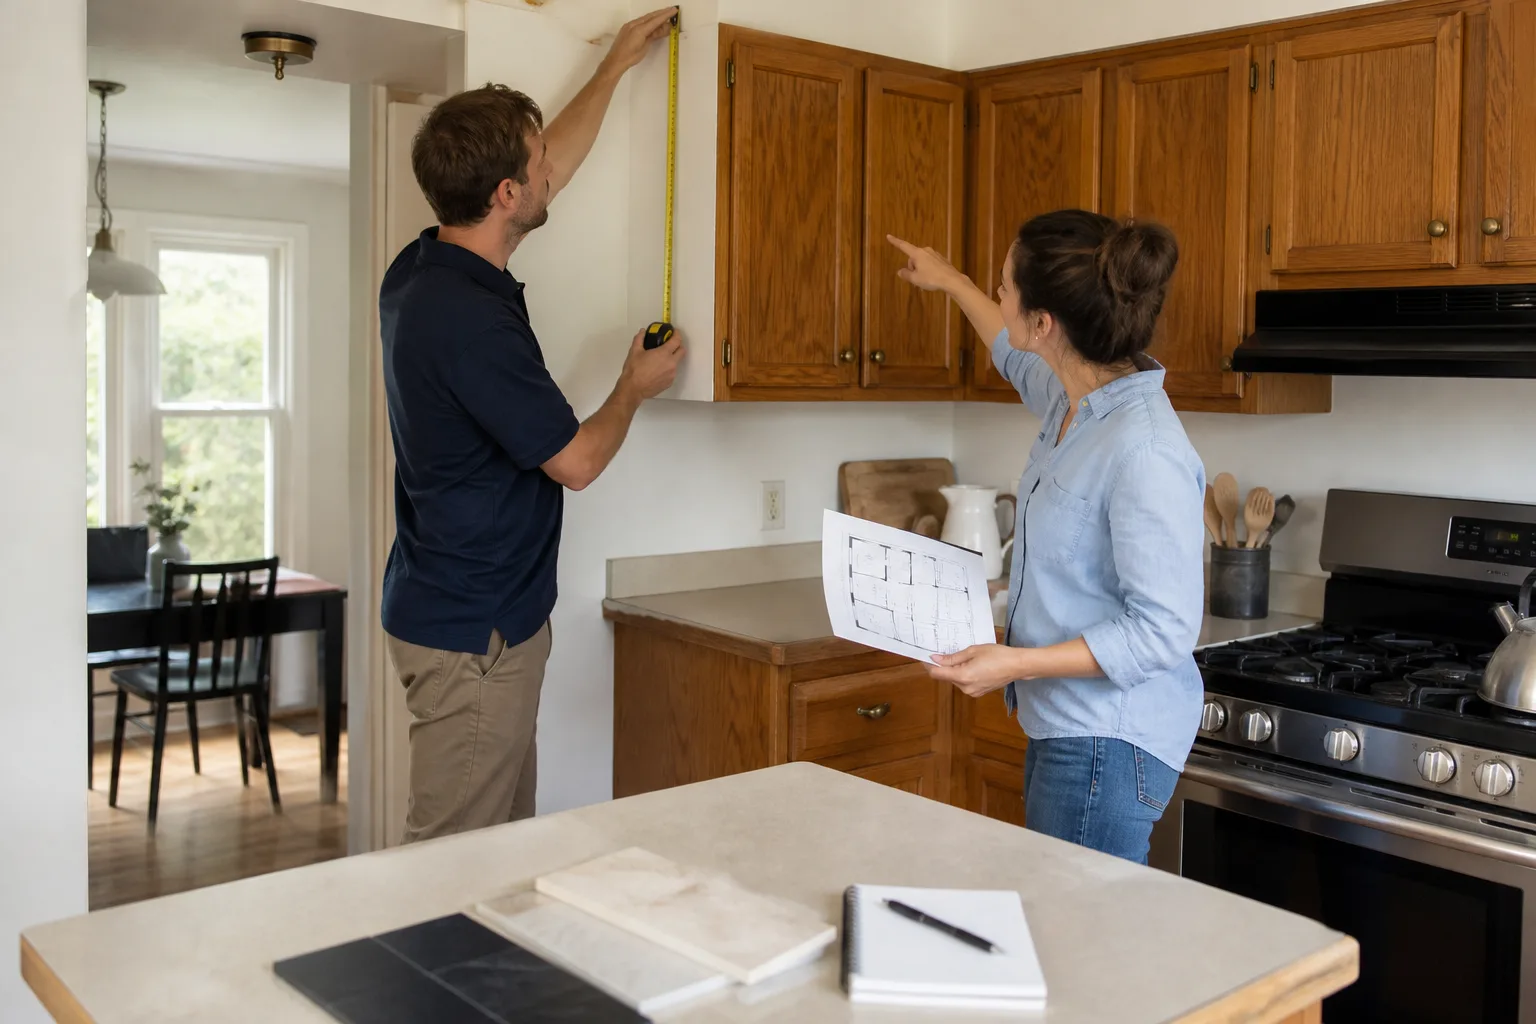
- Design and drawings (2-6 weeks): Your architect or design-build team measures the existing conditions and produces permit-ready drawings. Older homes take longer because existing as-builts are rarely accurate.
- Structural engineering (1-3 weeks): The engineer calculates loads, shear walls, and foundation requirements. This often runs parallel to design.
- Plan check intake and first review (3-6 weeks): Pasadena Building & Safety reviews your submittal. Simple remodels move faster; anything touching structure or exterior gets closer review. Corrections may require a second submittal.
- Permit issuance (1-2 weeks after approval): Once plan check clears, you pay fees and pull the permit. Pasadena fees vary by project valuation, and the Permit Center is straightforward to work with.
- Construction (6-16 weeks depending on scope): A bathroom takes 4 to 6 weeks once the build starts. A kitchen takes 6 to 10. A whole-home renovation takes 4 to 8 months. Historic overlay projects with Design Review add 4 to 8 weeks before this phase even starts.
- Inspections (embedded in construction): Pasadena inspectors are thorough. Rough framing, electrical, plumbing, insulation, and final all require sign-off. Missing an inspection means rescheduling, which costs you days.
- Final inspection and closeout (1 week): The inspector walks the project, verifies everything against the approved plans, and signs the job card. You get a certificate of occupancy if applicable.
Total time for a kitchen or bath remodel in Pasadena, from first design meeting to final inspection, runs 4 to 7 months. That’s not pessimism. That’s the city’s rhythm, and it’s better to know it going in than to discover it at week 10. Some homeowners try to shorten it by skipping permits. Don’t. Unpermitted work in Pasadena comes up during resale disclosures, insurance claims, and refinancing. The risk isn’t worth the saved month.
Permits, Plan Checks, and the Pasadena Building & Safety Process
Pasadena issues permits through its Permit Center, which accepts applications online and in person. The types of permits you’ll encounter on a typical remodel include building, electrical, plumbing, mechanical, and sometimes a separate grading permit if you’re changing drainage. Most remodels bundle these under one building permit application, but the plan check reviewers look at each trade separately.
The process works like this: you submit drawings and a project description, pay plan check fees, and the application enters the queue. A building plan check engineer reviews structural scope. A separate reviewer checks zoning compliance, including setbacks, height limits, and lot coverage. If you’re in a historic district, the Historic Preservation staff reviews the same application and may send it to Design Review. When all reviewers sign off, you pay permit fees and receive the job card that goes on the job site window.
What Pasadena plan check specifically looks for:
- Title 24 energy compliance: California’s energy code applies to all remodels that touch exterior walls, windows, or HVAC. Your plans need a Title 24 report from an energy consultant, which costs $250 to $600.
- Seismic bracing and shear wall details: The structural sheets get the closest read. Missing hold-down callouts or incomplete load path documentation is the most common correction we see.
- Historic compatibility: In overlay districts, the plans must describe the materials, profiles, and finishes in enough detail for the reviewer to assess against the district’s architectural survey.
- Drainage and lot coverage: Pasadena restricts lot coverage to 40% for most single-family zones, and your addition or detached structure can’t push you over.
If this sounds like a lot, it is. That’s why working with a General Contractor in Pasadena who files in this office every week is a quieter experience than doing it yourself. The Pasadena Building & Safety staff respond better to complete submittals that anticipate their questions, and a contractor who knows the reviewers can avoid the most common second-round corrections. In the building trade, that’s what we call front-loading the plan check.
Choosing a Contractor in Pasadena: The Local Filter
Any contractor can tell you they work in Pasadena. The question is whether they know the difference between a Bungalow Heaven Craftsman and a San Rafael Hills mid-century, and whether they’ve pulled enough permits at the Permit Center to know what gets flagged. When you’re choosing a contractor for construction in Pasadena, the filter is local knowledge, and it’s learnable in a 20-minute conversation.
Questions that reveal local competence:
- Have you done work in my specific neighborhood? Ask for addresses. A contractor who’s remodeled three houses on your street knows what the inspectors look for and what the neighbors expect.
- How do you handle Design Review? If they wave it off or say they’ll “figure it out later,” that’s your exit. A contractor who knows Pasadena has a Design Review strategy before the drawings start.
- Who pulls the permits and handles the inspections? In Pasadena, the property owner is legally responsible for permits, but the contractor usually manages the process. Confirm who stands in line at the Permit Center and who meets the inspector on site.
- What’s your payment schedule? California contractors cannot legally collect more than 10% or $1,000, whichever is less, as a down payment. Pasadena is no different, and any contractor asking for more is breaking state law.
- Can you show me a written estimate with line items? If the answer is a verbal number, walk. A real Pasadena contractor writes it down, line by line, before you sign.
Our own practice at Sawyer Remodel Pasadena runs through The Relay Standard: a written price before work starts, live arrival time tracking, and before-and-after photo updates on every project. That’s not a sales pitch; it’s the minimum standard any Pasadena homeowner should expect. Luca Romano, who runs our Pasadena operations, has been working in this city’s older housing stock for nearly two decades, and the first thing we tell every client is that the number on the contract is the number they’ll pay, and if something changes, they’ll know before we know the cost. That’s how home renovation in Pasadena should work.
Common Mistakes to Avoid
- Filing plans before checking historic status: A homeowner draws up a beautiful second-story addition for a house in Bungalow Heaven, files the permit, and discovers the property is a contributing structure. Design Review then requires a complete redesign to match the district’s character. Check your historic status before you pay for design work.
- Assuming LA County handles everything: Pasadena is not unincorporated LA County. Most of the city files through Pasadena Building & Safety, and the two systems have different processing speeds and requirements. Confirm your jurisdiction before the first submittal.
- Budgeting with a national average instead of Pasadena pricing: A kitchen remodel that costs $35,000 in a Midwestern suburb costs $60,000 here because of seismic requirements, older housing stock, and local labor rates. Use the local ranges in this guide, not a national cost estimator.
- Skipping the structural engineer to save $2,000: Pasadena plan check will ask for structural calcs on any project that touches walls, foundations, or openings. Skipping the engineer means a rejected submittal and a restart, which costs more in time than the engineering fee.
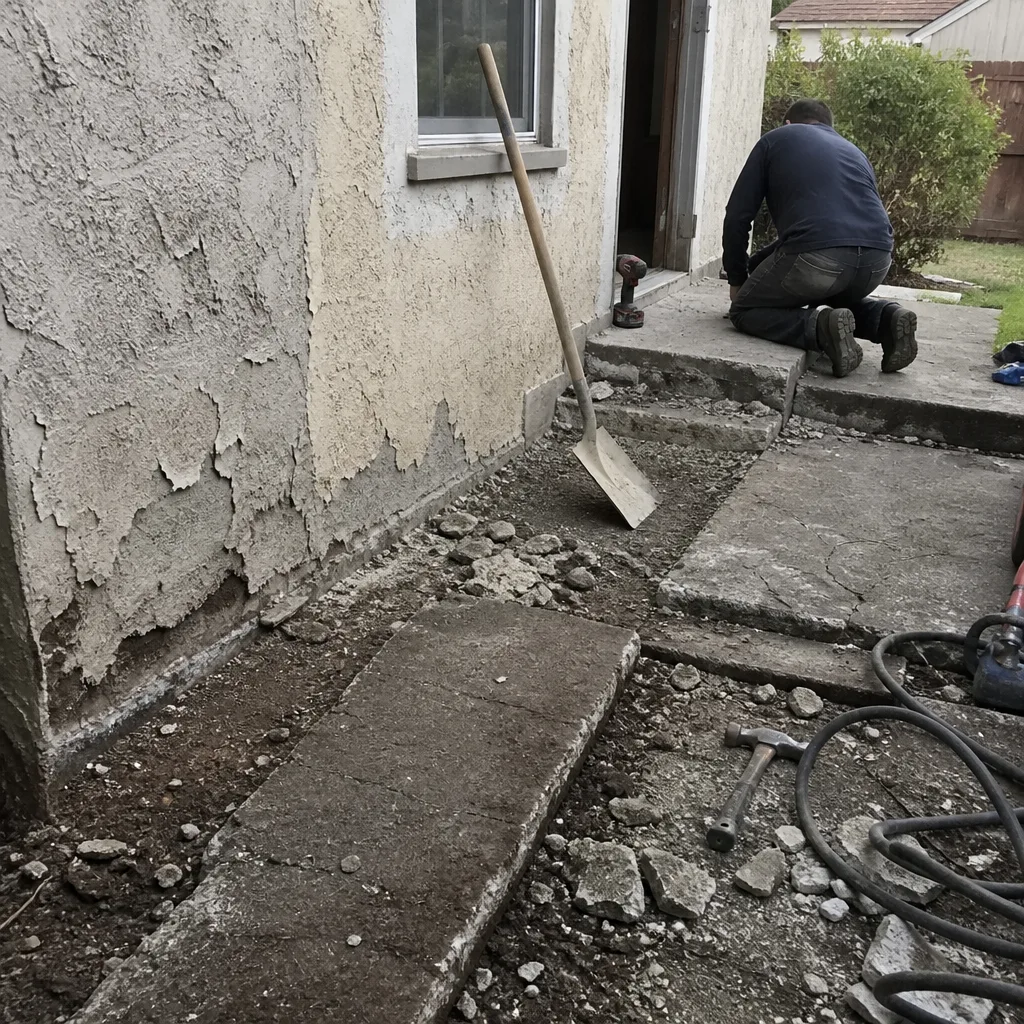
- Not photographing existing conditions before demo: When you open a pre-1950 Pasadena wall, conditions will differ from the plans. Photo documentation before and during demolition protects you in disputes and gives your contractor a clean record.
- Accepting a verbal estimate as a final price: In Pasadena, as anywhere in California, a verbal number isn’t a number. Get it in writing, line by line, before you sign a contract. A real contractor offers this on day one, not after three asks.
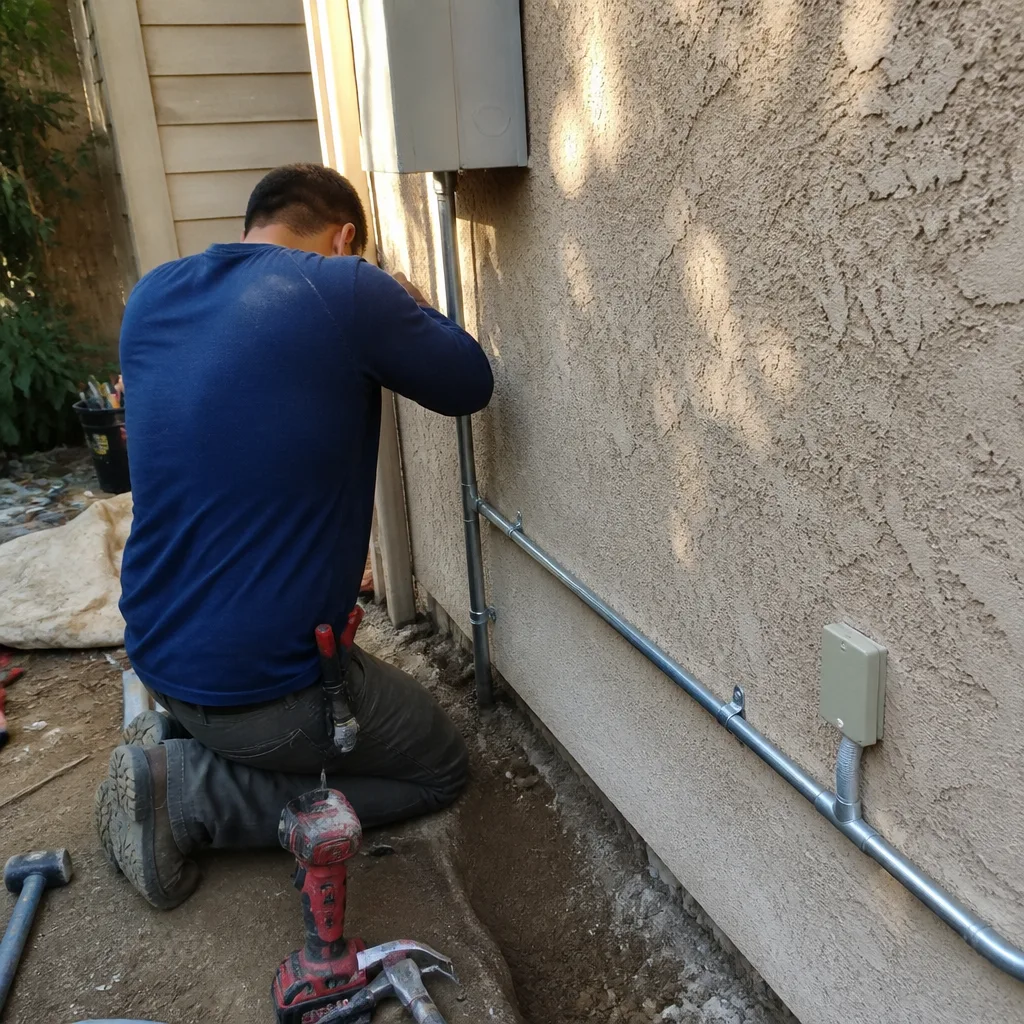
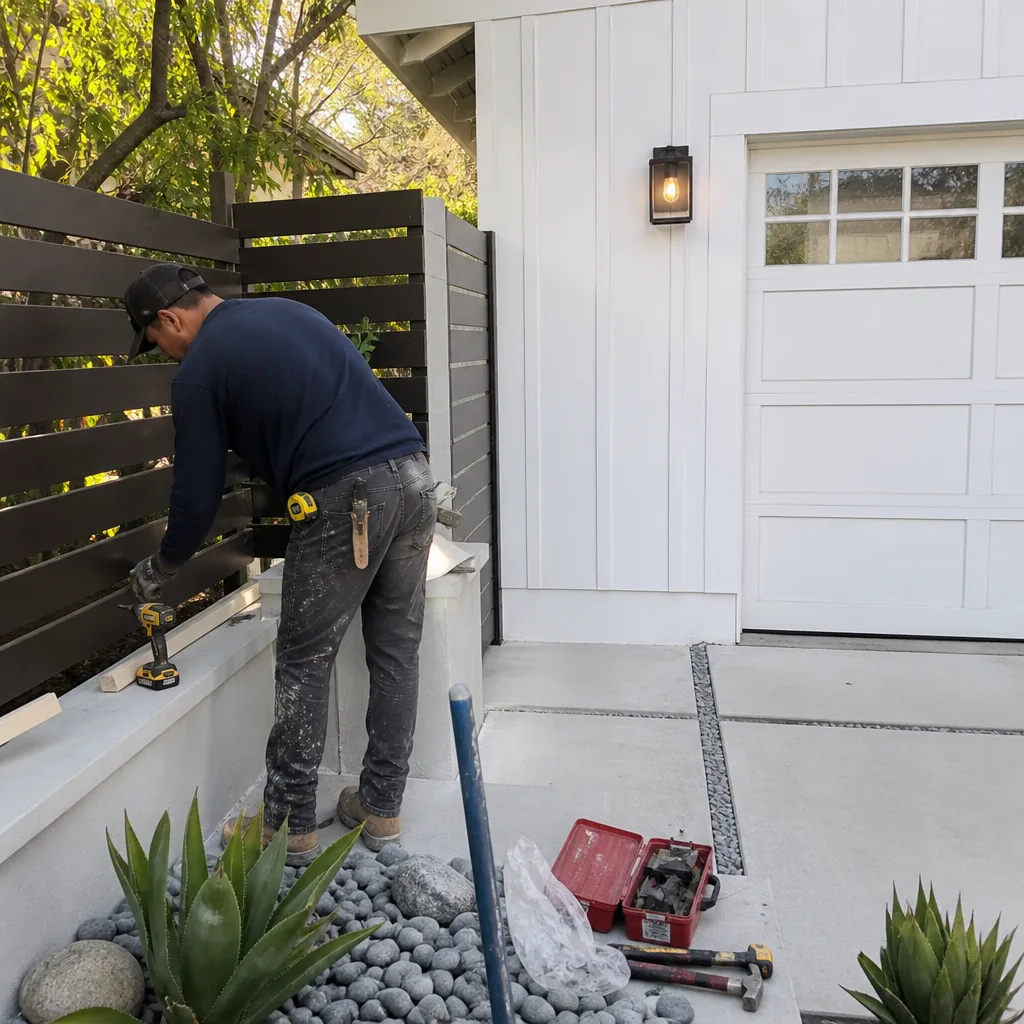
See the difference
 Before
 After
After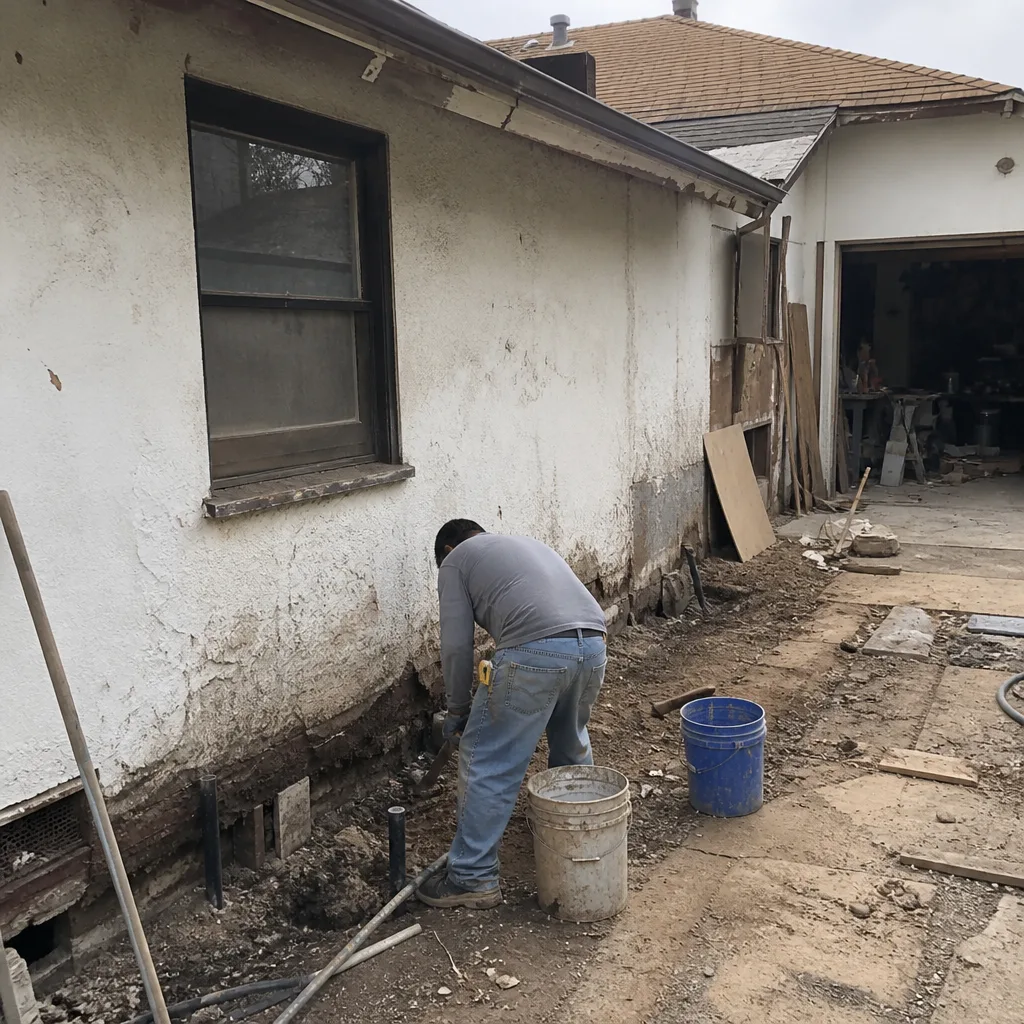 Before
 After
After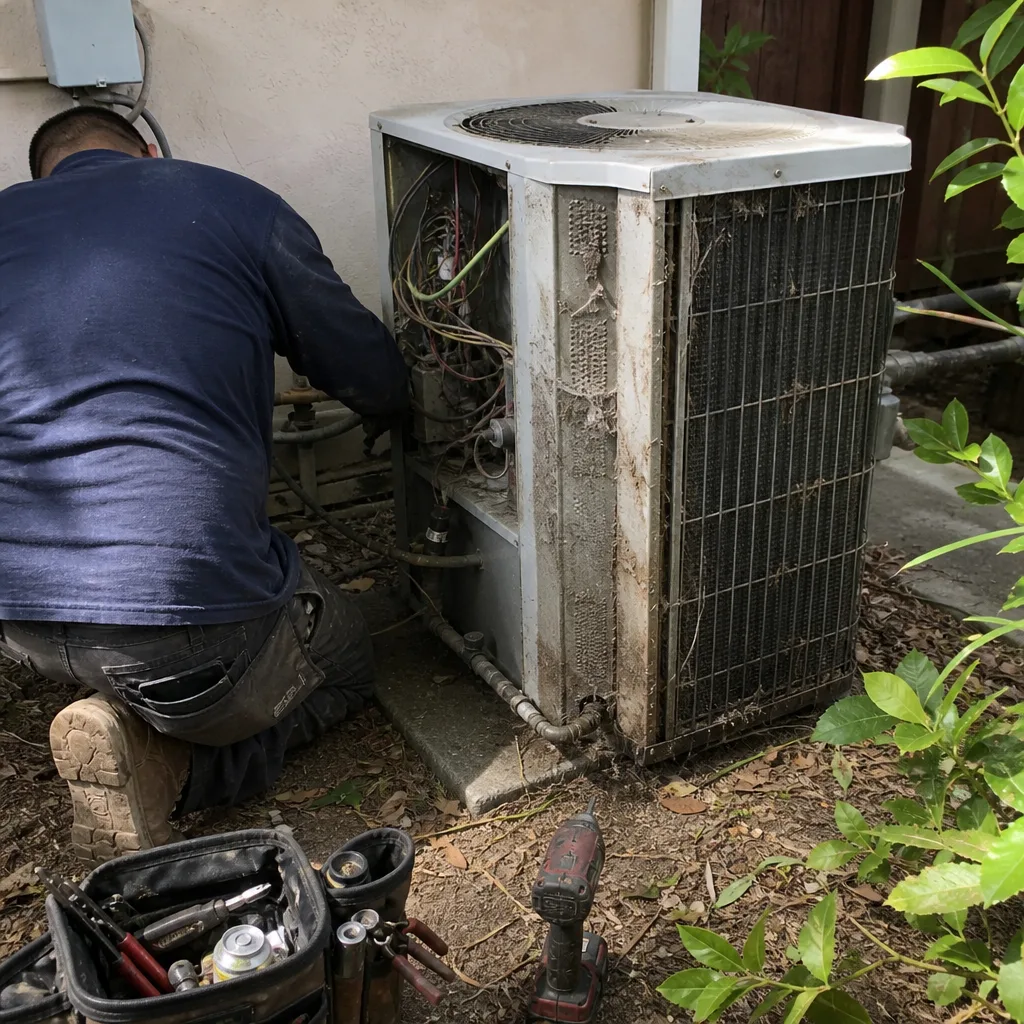 Before
 After
AfterWhen to Call a Professional
Some Pasadena projects are genuinely DIY-able: painting an interior room, swapping a faucet, replacing a light fixture. But the moment you touch structure, electrical, plumbing, or anything visible from the street in a historic district, call a professional. That includes foundation work, shear wall installation, window replacement in a Bungalow Heaven Craftsman, and any project that requires a building permit. The risk of doing it yourself isn’t just an inconvenience. In Pasadena’s seismic zone, a homeowner-installed shear wall that fails in an earthquake is a structural failure that could have been prevented. In the historic districts, a DIY window swap that violates Design Review can result in a correction notice and a forced redo at double the cost. Learn how to spot trouble early in our Construction Warning Signs: A Pasadena Homeowner’s Reference Guide. Sawyer Remodel Pasadena offers free estimates throughout Pasadena. Call (626) 657-5396 and we’ll walk your project with you before you commit to anything.
Frequently Asked Questions
A kitchen remodel in Pasadena typically runs $50,000 to $120,000, a bathroom $25,000 to $65,000, and a whole-home renovation $250 to $450 per square foot depending on the home’s age and structural condition. These ranges include seismic retrofit work where required, materials, labor, and contractor overhead. Call (626) 657-5396 for an exact quote on your specific project, and the estimate is free.
Pasadena Building & Safety plan check typically takes 3 to 6 weeks for a standard residential remodel, with historic Design Review adding another 4 to 8 weeks. The total timeline from first design meeting to final inspection on a kitchen or bath runs 4 to 7 months. Call (626) 657-5396 and we’ll give you a realistic timeline for your specific scope.
Yes, any bathroom remodel in Pasadena that changes plumbing, electrical, or walls requires a building permit. A cosmetic update that keeps all fixtures in the same location and doesn’t open walls may qualify for an over-the-counter permit, but anything structural goes through plan check. Working without a permit risks a correction notice, resale complications, and insurance denials.
Design Review is a process where the Historic Preservation Commission evaluates changes to the exterior or structure of a property in a designated historic district or a listed landmark. It applies to Bungalow Heaven, West Pasadena, Garfield Heights, and several other overlay zones. The process adds 4 to 8 weeks to your project timeline and may require revisions to match the district’s character-defining features.
Pasadena remodels cost more because of the city’s older housing stock, Seismic Zone D structural requirements, historic overlay review in many neighborhoods, and local labor rates. A pre-1950 home typically needs foundation anchoring, shear wall upgrades, and systems replacement that a newer home in a newer suburb wouldn’t require. All of that is real cost, not markup.
For any project that requires permits, plan check, and inspections, hiring a general contractor in Pasadena is the practical choice. A GC who works in the city’s Permit Center regularly knows which drawings get approved, which inspections get scheduled when, and which conditions to flag before demolition. An independent homeowner managing separate subs multiplies the coordination overhead and often ends up behind schedule. Browse more guides & resources to help plan your project.
The Bottom Line
Construction in Pasadena is a local knowledge test. Your historic status determines whether Design Review applies. Your address determines whether you file with the city or the county. Your home’s age determines which hidden conditions surface after the walls open. And the seismic zone determines the structural scope no one can skip. The homeowners who succeed here are the ones who know these variables before they sign anything. The ones who don’t end up with stalled permits, surprise scope, and a budget that swells mid-project. If you’re planning a remodel in Pasadena, do the homework first. Then find a contractor who has done it in your neighborhood. If you want to talk through your specific project, bathroom remodeling in Pasadena starts with a conversation. Sawyer Remodel Pasadena offers free estimates, and you can reach us at (626) 657-5396.
Written by Luca Romano, Owner at Sawyer Remodel Pasadena, serving Pasadena since 2005.