Free written scope consultation - allowances, timeline, and change-order rules on paper before a single trade is scheduled
Styles & brands we work with
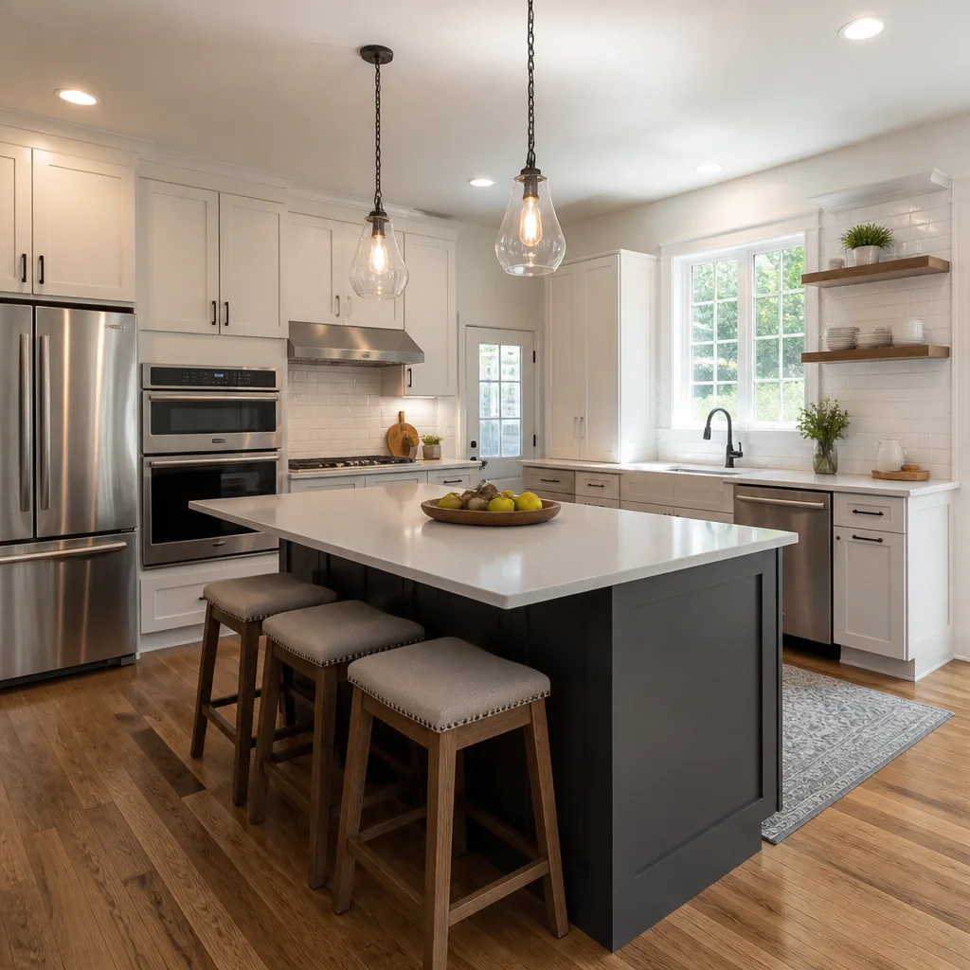
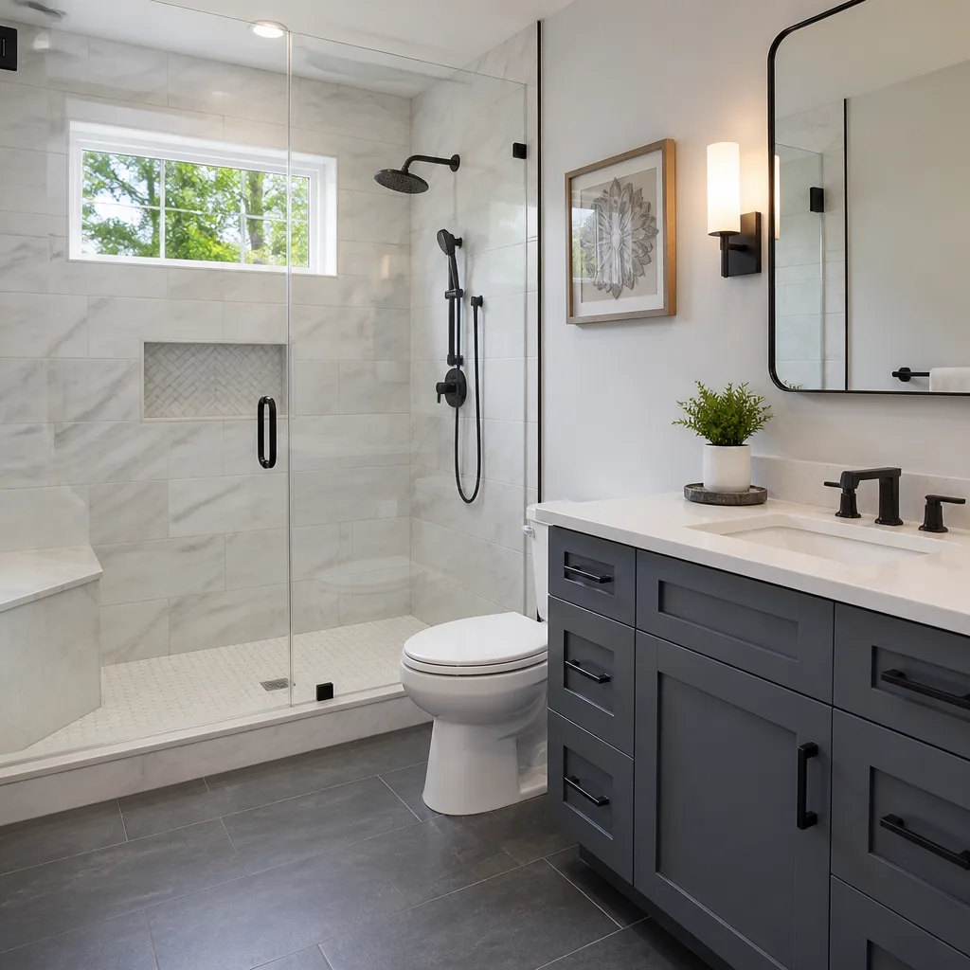
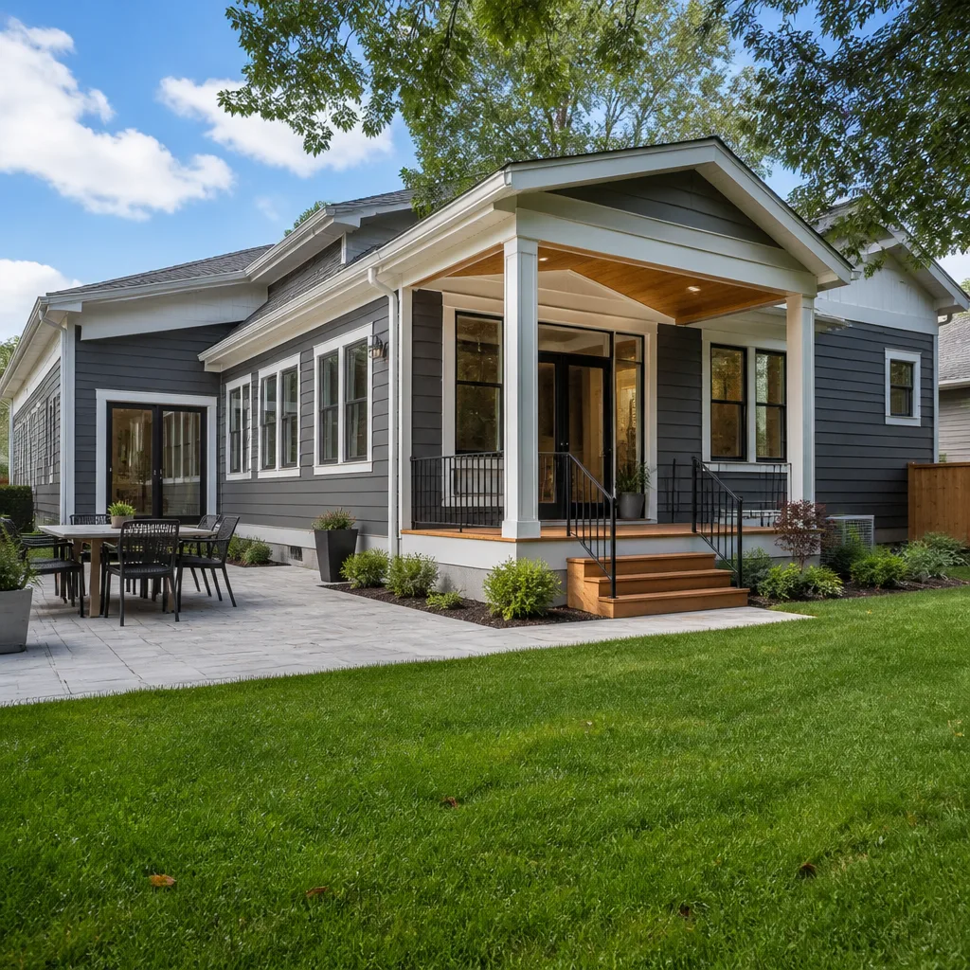
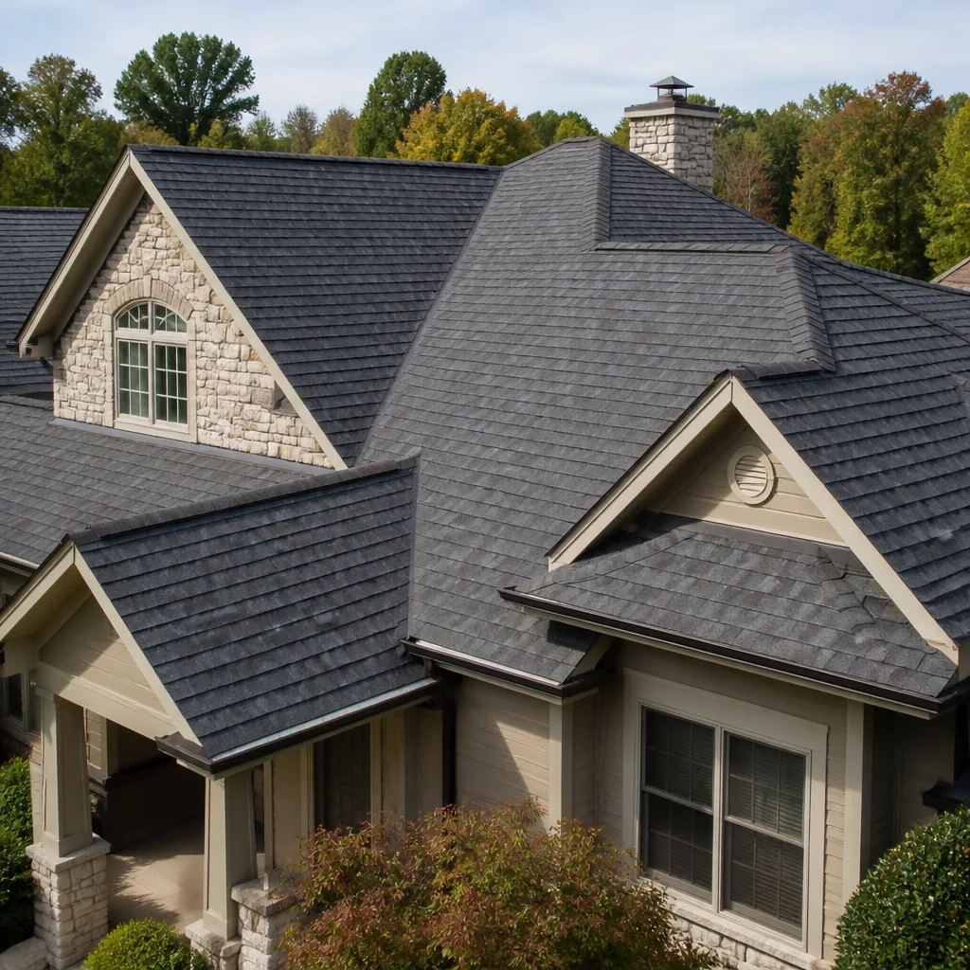
See the difference
 Before
 After
After Before
 After
After Before
 After
AfterKitchen Design & Layout in Pasadena, CA
Kitchen design and layout in Pasadena typically costs $1,200 – $4,800 as a standalone service, or it’s rolled into the full remodel when you move forward with construction. We handle everything from reconfiguring a cramped galley kitchen in a 1920s California bungalow to designing a clean, modern layout for a mid-century ranch in the San Rafael Hills. This is the planning phase where we solve the problems you live with every day: no counter space, a fridge that blocks the walkway, a sink facing the wrong wall.
Call (626) 657-5396 to talk through your kitchen with someone who actually builds them. Or keep reading to see how the process works and what you’ll pay. If you’re still comparing what full Kitchen Remodeling in Pasadena involves, this page covers the design and layout portion specifically.
Luca Romano leads our design work at Sawyer Remodel Pasadena. He’s spent nearly two decades turning awkward Pasadena kitchens into rooms people actually want to cook in. The design phase is where we put the price in writing before you commit to anything, so you know the number on the invoice is the number you approved.
When You Need Kitchen Design & Layout
Most Pasadena homeowners don’t need a designer. They need someone to look at the kitchen they have and tell them what’s possible. Here’s when the design conversation matters most:
- Your kitchen layout fights you every day. The dishwasher blocks the walkway when it’s open, the fridge door hits the island, or two people can’t work in the space at once. In older Pasadena homes with narrow galley kitchens, this is the single most common complaint we hear.
- You’re planning a full remodel but don’t know if the wall can move. Many Pasadena bungalows from the 1920s and 30s have load-bearing walls between the kitchen and dining room. We figure out what’s structural and what’s movable before you spend a dime on construction.
- You want to add an island but the math doesn’t work. A proper island needs at least 36 – 42 inches of clearance on every side. In a 10-by-12-foot Pasadena kitchen, that often means sacrificing something else. We’ll tell you honestly whether it fits.
- Your cabinets are fine but the flow is wrong. Sometimes the boxes stay and the layout changes: new countertop overhang for seating, a relocated sink, a cooktop moved to an exterior wall for better venting.
- You’re buying a Pasadena home and want to know what the kitchen could become. Before you close, we’ll walk the space and give you a realistic ballpark for a layout change, so you’re not guessing after the keys are in your hand.
- You’ve lived with a bad layout so long you stopped noticing it. If the microwave lives in the dining room and the trash can sits in the hallway, that’s a layout problem. Not a “you’re disorganized” problem.
Our Kitchen Design & Layout Process
We run every design project under The Relay Visibility Guarantee: you’ll get a live arrival time for every visit, photo updates before and after each step, and a written price before any work starts. Here’s the sequence:
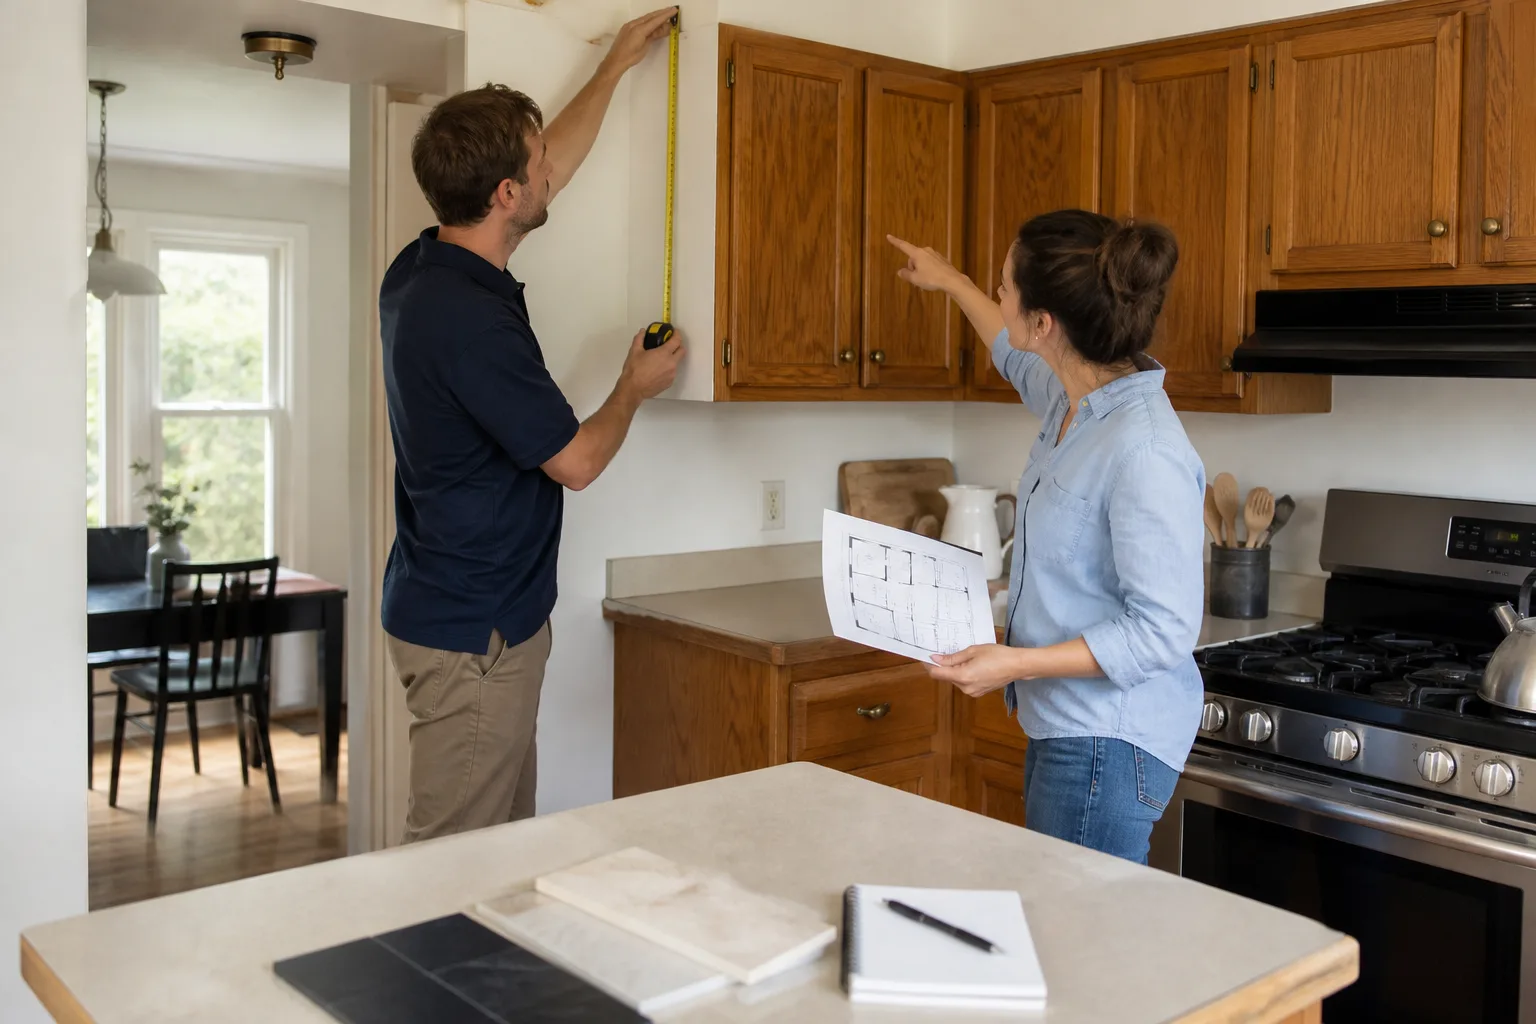
- Site walk and kitchen diagnostic. Luca comes to your home, measures the space, checks what’s behind the walls (we have the tools to find studs, plumbing, and electrical without opening anything up), and asks how you actually cook. We’re not there to sell you a showroom. We’re there to understand the problem.
- Concept drawings and layout options. Within about a week, you’ll see two or three layout options laid out to scale. Not napkin sketches. Real dimensional drawings that show counter runs, appliance positions, and walkway clearances.
- Fixed price for the design phase. You get a written price for the design work before we start, and a written price for the build before construction begins. No surprise change orders, no “the plumber found something” escalation.
- Material selection with name-brand partners. We’ll walk you through cabinetry from KraftMaid or Wellborn, countertops from Cambria or Caesarstone, and fixtures from Grohe, Kohler, or Sterling, among others. You pick from proven brands with manufacturer backing, not mystery suppliers.
- Final build documentation. Before construction starts, you receive the final layout, the full material list, the construction timeline, and the total price. Every line item. Every allowance. Every fixture location.
- Construction, tracked and photographed. If you move into the build phase, you’ll get before-and-after photo updates through the whole job, and a live arrival time for every crew visit.
Kitchen Design & Layout Pricing in Pasadena
Here’s the honest math, based on what we’ve seen across Pasadena neighborhoods from Bungalow Heaven to Hastings Ranch.
| Design Service | Typical Range in Pasadena | What It Includes |
|---|---|---|
| In-home kitchen consultation and layout review | $150 – $350 | Site walk, measurements, verbal recommendations, rough ballpark for construction |
| Full design package (standalone) | $1,200 – $4,800 | Measured drawings, 2 – 3 layout options, material recommendations, finish schedule, and a written build price |
| Design rolled into a full kitchen remodel | Typically included or credited | When you build with us, we apply the design fee toward the construction cost |
| Structural wall assessment (load-bearing check) | $200 – $600 | Determining whether a wall can come out, what it costs to move plumbing/electrical, and whether a beam is required |
What Affects the Cost of Kitchen Design in Pasadena?
- Wall removal. Opening a load-bearing wall in a Pasadena craftsman requires a beam, potentially a new footing, and permits from the City of Pasadena. That’s design time plus engineering time. A non-structural wall is easier and cheaper.
- Plumbing relocation. Moving a sink more than a few feet from its current location means repiping, possibly through a concrete slab foundation. Most Pasadena homes built before 1960 sit on raised foundations, which makes this easier, but it’s still real work.
- Electrical upgrades. Older Pasadena kitchens often have a single 15-amp circuit for everything. If your new layout adds a cooktop, wall oven, or under-cabinet lighting, you may need a subpanel or service upgrade. We’ll flag this early in design, not mid-build.
- Appliance sizes. A 36-inch commercial-style range needs more clearance, more venting, and more electrical than a 30-inch slide-in. Your appliance choices drive the layout, not the other way around.
- Cabinet configuration. Stock box cabinets are cheaper than semi-custom KraftMaid or custom-built Wellborn in unusual sizes. Pasadena kitchens with sloped ceilings or odd corners often need custom sizing, which affects both design time and build cost.
Every design quote includes a written, line-item price before we start. You’ll know exactly what you’re paying for and what you’re not. Call (626) 657-5396 for a free estimate, and we’ll walk the space together.
Common Pasadena Kitchen Layout Problems We Solve
Every city has its housing stock quirks, and Pasadena’s are specific. Here’s what we see regularly in the neighborhoods we work in:
The 1920s Bungalow Galley
These kitchens are 8 feet wide with a door at each end, which means the kitchen is also the hallway to the backyard. There’s no room for an island, no room for seating, and barely room for two people. The fix usually involves borrowing space from an adjacent room, flipping the sink to the exterior wall, or opening the back wall entirely to create a pass-through. In the Bungalow Heaven and Garfield Heights historic districts, exterior changes also mean working with the city’s historic preservation guidelines, which we handle as part of the design.
The Mid-Century Ranch with the Walled-Off Kitchen
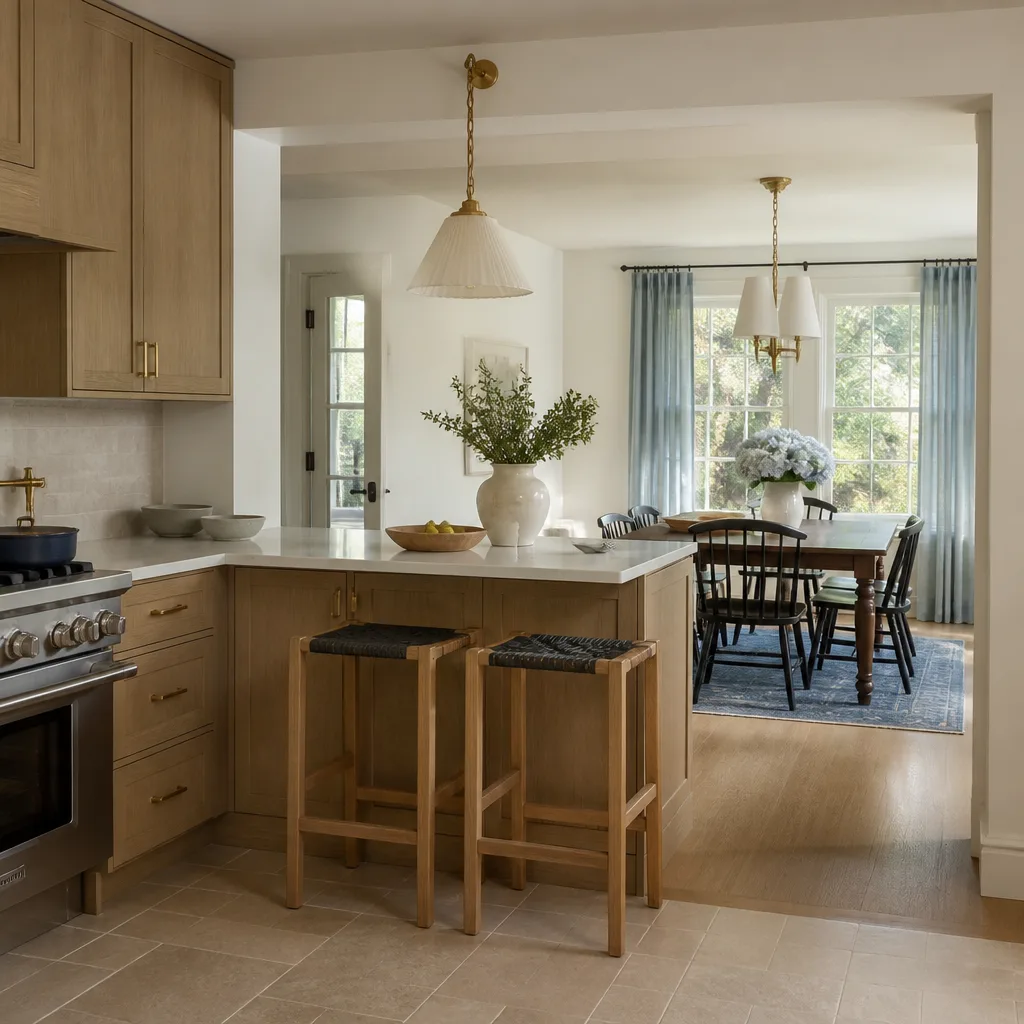
Pasadena’s post-war ranch homes in Hastings Ranch and Upper Hastings often have kitchens closed off behind walls, built when kitchens were service rooms, not gathering spaces. The solution is typically opening the wall between the kitchen and living room and adding a peninsula or island. These walls are frequently load-bearing, so expect a beam and a permit.
The Added-On Kitchen with No Ventilation
Many Pasadena homes got kitchen additions in the 1970s and 80s that put the range on an interior wall with a recirculating hood that does nothing. In these layouts, we move the cooktop to an exterior wall, run proper ducting out through the roof or side wall, and rework the counter run. It’s a layout fix and an air-quality fix in one.
How Design Decisions Affect Your Build Cost
Layout drives budget more than any other single factor. A good design can save you $8,000 – $15,000 by keeping plumbing and electrical where they are. A bad design can add that much overnight by moving the sink 6 feet to the left without considering what’s under the floor. We design with the build cost in mind from the first sketch, because the goal is a kitchen you can afford to build, not a drawing that only works on paper.
FAQs – Kitchen Design & Layout
How much does kitchen design and layout cost in Pasadena?
Kitchen design and layout in Pasadena typically runs $1,200 – $4,800 as a standalone service, with a $150 – $350 in-home consultation option for homeowners who want professional eyes on the space before committing to a full design package. If you build with us, the design fee is applied toward the construction cost, so the design effectively pays for itself. Call (626) 657-5396 for an exact quote on your kitchen.
Can you design my kitchen and then let another contractor build it?
Yes. The design package is yours to keep. You’ll receive measured drawings, layout options, material specifications, and a written build price from us, and you’re free to shop that price to other contractors. Most Pasadena homeowners end up building with us because the written price we give during design is the price we honor at contract, but there’s no obligation.
How long does kitchen design take before construction can start?
Most Pasadena kitchen designs take 2 – 3 weeks from the first site visit to a final build-ready plan, depending on how many layout revisions you want and whether structural assessment or historic-district review is required. If you’re in a Pasadena historic district like Bungalow Heaven or Garfield Heights, plan for an extra 2 – 4 weeks for city design review. We’ll give you a timeline on day one and update it every time something changes.
Is it cheaper to design my own kitchen layout?
It’s cheaper upfront, but usually more expensive by the end. Homeowners who skip the design phase typically end up paying for change orders after walls are open, when moving a sink or an outlet costs triple what it would have cost in planning. We price the design separately and credit it toward the build, so you’re not paying extra for proper planning. Call (626) 657-5396 and we’ll give you a written design quote.
Why Pasadena Homeowners Choose Sawyer Remodel Pasadena
We’ve been remodeling homes in Pasadena since 2005, and we run every job under The Relay Visibility Guarantee: live arrival time tracking, before-and-after photo updates, and a written price before a single tool gets picked up. Our technicians are background-checked and uniformed, so you know exactly who’s walking into your home. And our 365-Day Done Right Promise covers every project for a full year after the job closes. If it’s not done right, we make it right, in writing.
From our home here in the Pasadena area, we’ve designed kitchens across the city’s housing stock, from the Spanish Colonials in the Caltech neighborhood to the modern builds in Annandale. The homes are different, but the process stays the same: written price, photo updates, live arrival times, and a design that respects the house you actually live in.
Written by Luca Romano, Owner at Sawyer Remodel Pasadena, serving Pasadena.